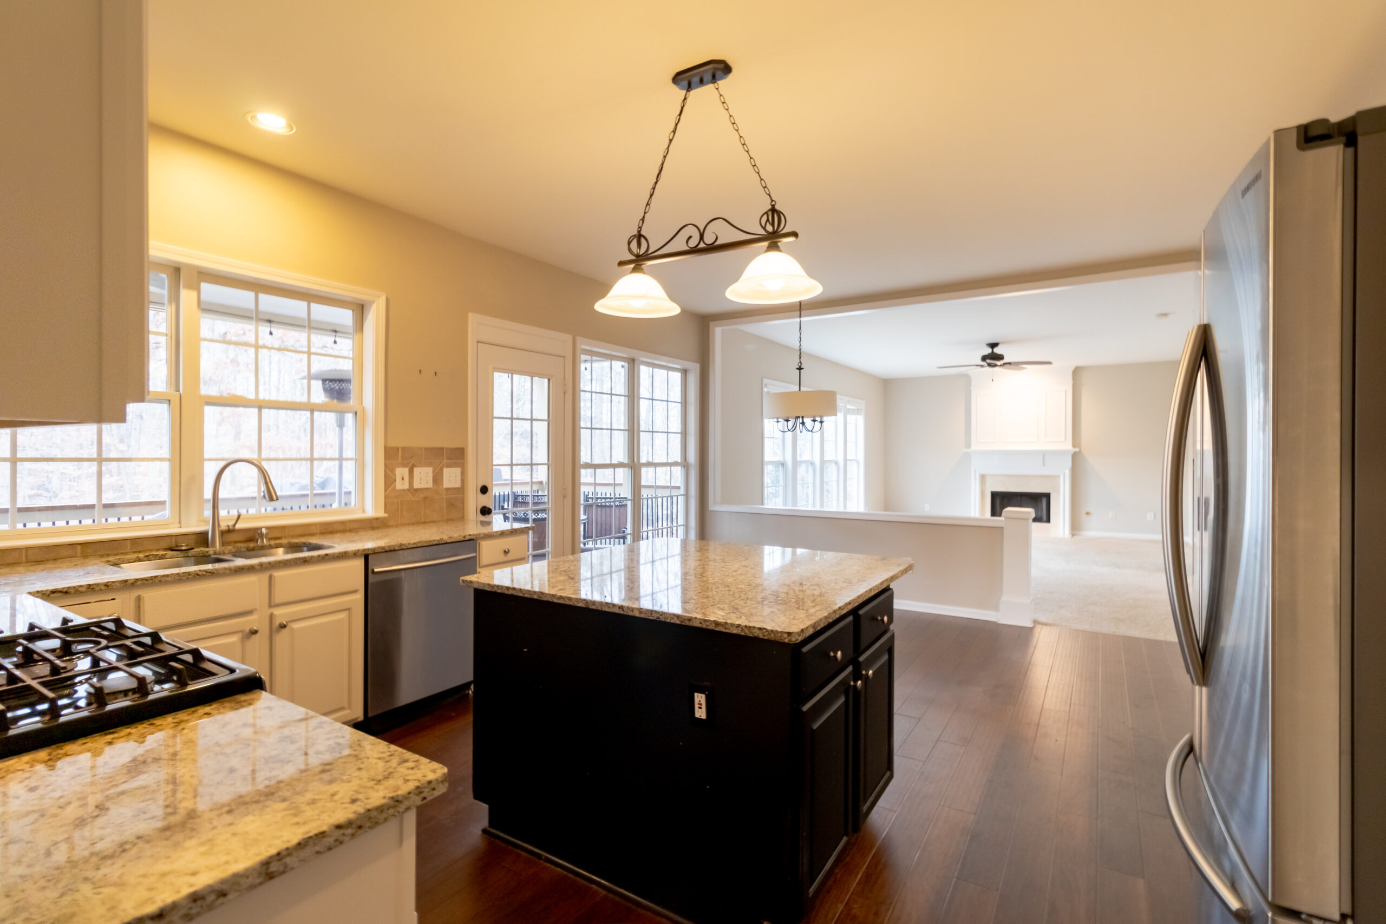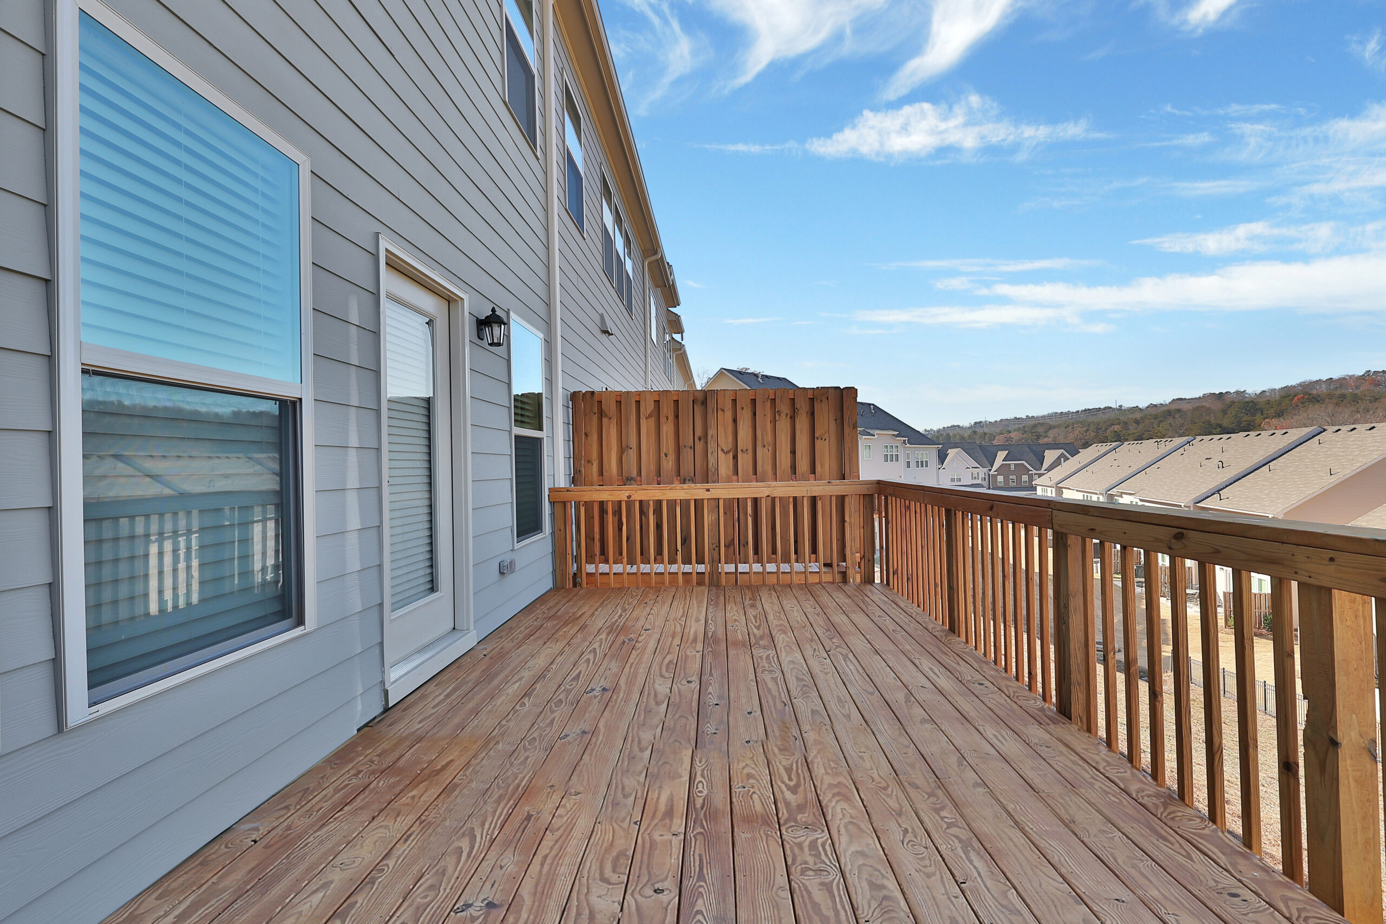
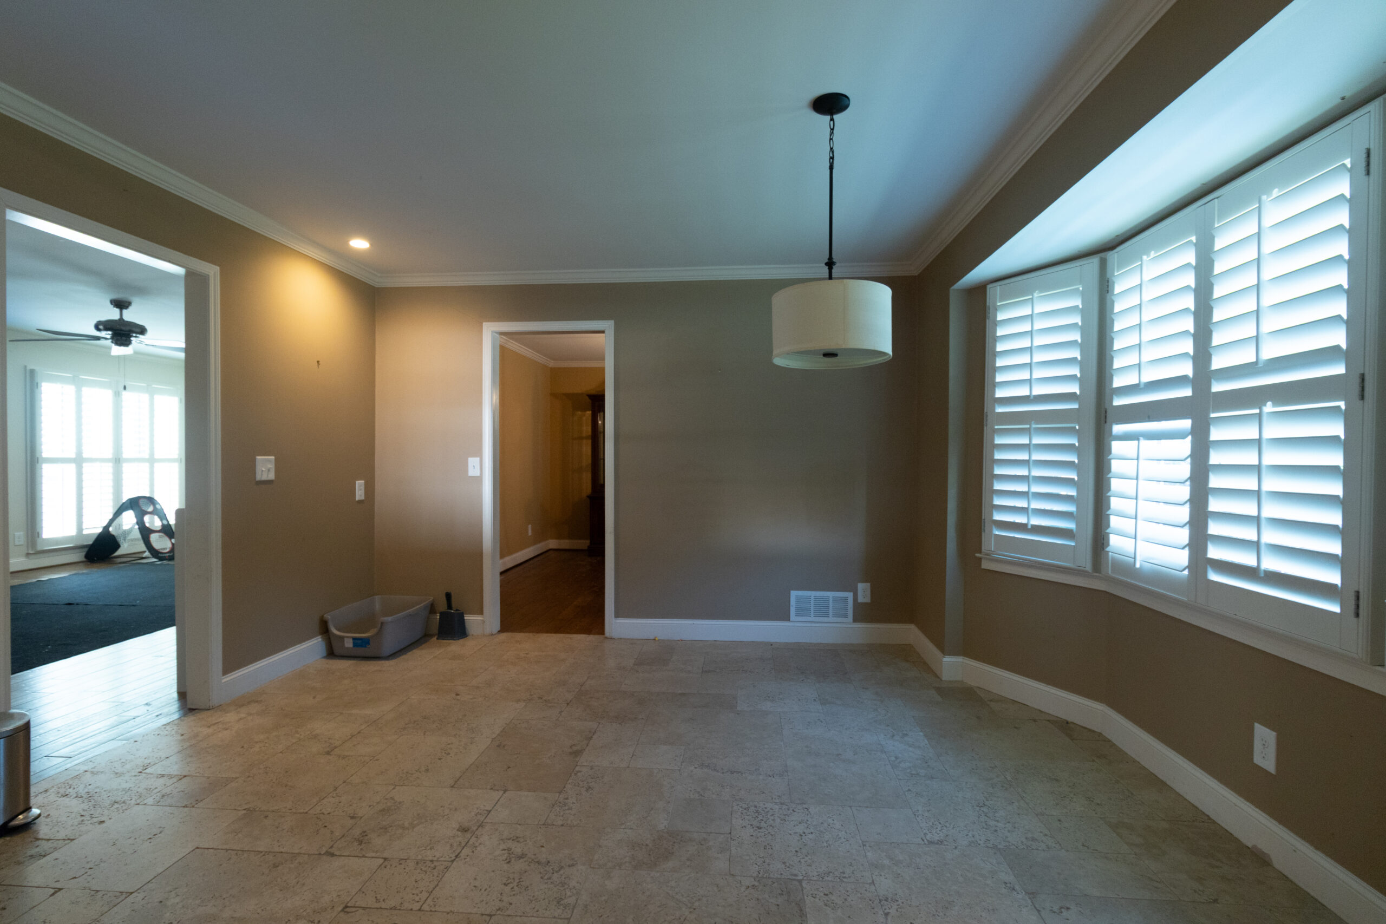
A whole house remodel is one of the biggest projects a homeowner can take on. It may include the kitchen, bathrooms, flooring, walls, stairs, lighting and systems, all at once or in carefully planned phases. Done well, it gives you a home that feels new without the cost and stress of moving.
This guide explains how to plan a whole house remodel from the first idea to the final walkthrough. It covers priorities, budgeting, permits, scheduling and the question every family asks: can we live at home during construction?
What counts as a whole house remodel?
A whole house remodel, also called a full interior remodel, involves multiple rooms and trades in one coordinated project. Typical scopes include:
- Kitchen and one or more bathrooms.
- New flooring across the main level or the entire home.
- Wall removal or layout changes.
- Stair updates, trim, doors and paint.
- Lighting and electrical upgrades.
- Plumbing and HVAC updates where needed.
The key difference from a single-room remodel is coordination. Every decision affects the others, so planning matters even more.
Why remodel the whole house at once?
Some homeowners remodel one room at a time over several years. Others prefer to do everything together. A whole house remodel has clear advantages:
- Consistency. Flooring, trim, colors and finishes match throughout.
- Efficiency. Trades work across several rooms in one visit instead of returning many times.
- Less total disruption. One construction period instead of many.
- Better planning. Systems such as electrical and plumbing can be upgraded once.
The trade-off is a larger upfront budget and a longer single project.
Step 1: Define your goals and priorities
Start by listing what is not working in your home today. Be specific:
- The kitchen is closed off from the family room.
- The primary bath has a garden tub we never use.
- The carpet upstairs is worn out.
- The lighting is dark in the main living areas.
Then rank those items. Separate needs from wants. This list becomes the foundation of your scope and helps you make decisions if the budget requires trade-offs.
Step 2: Understand your home
The age and construction of your home shape the project.
Mid-century homes
Many homes in Dunwoody, Sandy Springs and Gainesville were built between the 1950s and 1970s. A whole house remodel in these homes often includes electrical and plumbing upgrades, along with layout changes. Our Interior Remodeling in Dunwoody page covers these projects.
1990s and 2000s subdivisions
Homes in Cumming, Alpharetta and Johns Creek often have formal rooms that families rarely use and builder-grade finishes throughout. Remodels typically open the main level, unify flooring and upgrade the kitchen and baths. See Full Interior Remodeling in Cumming.
Lake homes
Older homes near Lake Lanier often have compartmentalized layouts that block the view. Opening the main level toward the water is a common goal. Our Interior Remodeling in Gainesville page explains these projects.
Step 3: Set a realistic budget
A whole house remodel budget depends on the number of rooms, the amount of structural work and the finish level. We group interior projects into three general levels:
| Project level | What it usually includes | Typical range |
| Two-room refresh | Flooring, paint, trim, doors and lighting across connected areas | [$X – $Y] |
| Multi-room remodel | Kitchen or bath plus living areas, flooring throughout, electrical updates | [$X – $Y] |
| Whole-home remodel | Layout changes, wall removal, kitchen and baths, stairs, full trade permits | [$X – $Y] |
Set aside a contingency of [X]% for hidden conditions. In older homes, opening walls often reveals outdated wiring, plumbing or framing that needs attention.
Where the budget goes
In a whole house remodel, the largest categories are usually:
- Kitchen cabinetry and countertops.
- Bathroom tile, fixtures and waterproofing.
- Flooring across large areas.
- Structural work, such as beams for wall removal.
- Labor for multiple trades.
For detailed breakdowns, read our Kitchen Remodel Cost and Bathroom Remodel Cost guides.
Step 4: Plan the layout
Layout decisions come before finishes. Ask yourself how you want to live in the home:
- Where does the family gather?
- Do you need a home office?
- Is the laundry in the right place?
- Do you want an open kitchen?
- Is there enough storage?
If opening the floor plan requires removing a structural wall, plan for a structural engineer, a new beam and a building permit before construction starts.
Step 5: Make selections early
A whole house remodel involves hundreds of choices: cabinets, countertops, tile, flooring, fixtures, hardware, lighting, paint and trim. Late selections are one of the main causes of delays.
We recommend finalizing most selections before construction starts. At Loyal, homeowners make their choices at our showroom in Cumming, where they can compare materials side by side. A free 3D render helps you see how the finishes work together.
Step 6: Permits and inspections
Almost every whole house remodel requires permits. Structural changes, plumbing, electrical and mechanical work all need them. The issuing office depends on your address, such as the City of Dunwoody, Forsyth County, the City of Gainesville or Hall County.
Your contractor should identify and manage every permit. Learn more in Remodeling Permits in North Atlanta.
Step 7: Phase the work
Even when everything is done in one project, the work happens in a logical order:
- Protection and demolition. Floors, furniture and occupied areas are protected.
- Structural work. Walls are removed and beams installed.
- Rough-in. Plumbing, electrical and HVAC lines are installed or relocated.
- Inspections. Framing and rough-in are inspected before walls close.
- Insulation and drywall.
- Cabinets, tile and flooring.
- Countertops, fixtures and trim.
- Paint and final details.
- Final inspection and walkthrough.
Some homeowners split the project into phases by area, such as the main level first and the upstairs later. This can reduce disruption or spread the budget over time.
Can you live at home during a whole house remodel?
In many cases, yes. It depends on the scope and your family’s needs.
Living at home works well when:
- The work can be phased by area.
- At least one bathroom remains usable.
- A temporary kitchen can be set up.
Moving out temporarily makes sense when:
- The kitchen and all bathrooms are being remodeled at once.
- Major structural or flooring work affects the whole house.
- Someone in the home is sensitive to dust or noise.
We review this with you during planning and design the schedule around your answer.
Timeline
A whole house remodel usually takes [X] to [X] months, depending on scope, permits, selections and lead times. The planning phase, including design, engineering and permits, often takes several weeks before construction starts.
Choosing one contractor for the whole project
Coordinating separate trades on a whole house remodel is difficult. Delays in one trade affect all the others. A single remodeling contractor with a dedicated project manager keeps the schedule, the budget and the communication in one place.
At Loyal Construction, one project manager coordinates every trade from demolition to the final walkthrough. We are not a handyman service. We focus on complete remodels where planning and coordination make the difference.
Energy and systems upgrades
A whole house remodel is the best moment to upgrade the systems you do not see. When walls and ceilings are open, improvements cost less than they would later. Consider:
- Electrical. Add circuits for modern appliances, upgrade the panel if needed and plan outlets where you use devices.
- Lighting. Replace older fixtures with LED lighting and add dimmers for flexibility.
- Insulation. Improve insulation in exterior walls or ceilings that are opened during construction.
- Ventilation. Install properly sized exhaust fans in bathrooms and a quality range hood in the kitchen.
- Plumbing. Replace aging supply and drain lines in older homes.
- HVAC. Review ductwork when walls change, so every room keeps good airflow.
These upgrades improve comfort and can reduce energy bills. They also prevent the frustration of opening finished walls a few years later.
Communication during a whole house remodel
A project of this size depends on clear communication. Before construction starts, agree on:
- Who your main contact is.
- How often you receive updates.
- How decisions and changes are documented.
- How payments are tied to progress.
- Which areas of the home remain accessible each week.
Regular site meetings help you see progress, confirm details and make decisions before they cause delays.
Mistakes to avoid
A whole house remodel involves many decisions. The most common mistakes are:
- Starting without a complete scope. Gaps in the plan become change orders.
- Choosing finishes room by room. The home ends up feeling disconnected.
- Skipping the contingency. Older homes almost always hide something.
- Underestimating the schedule. Lead times for cabinets, tile and windows matter.
- Hiring separate trades without coordination. Delays multiply.
Avoiding these mistakes keeps the project calmer and the result more cohesive.
Designing for the next ten years
A whole house remodel is a long-term investment. Think about how your family will change. Children grow, parents may move in and work habits shift. A few planning ideas help the home adapt:
- A main-level room that can serve as an office or guest suite.
- At least one bathroom with an accessible shower.
- Wider doorways and fewer level changes.
- Flexible storage in mudrooms and laundry areas.
- Durable flooring that handles pets and children.
These choices add little to the budget when included early, and they extend the life of the remodel.
Working with your HOA
Interior work rarely needs HOA approval, but a whole house remodel may include exterior elements, such as new windows, doors, vents or a deck. Check your association’s rules before finalizing the design. Submitting early prevents delays.
Why a single team makes the difference
When one company handles design support, permits, structure and finishes, decisions stay connected. That is the main advantage of hiring one contractor for a whole house remodel.
Measuring success at the end
At the final walkthrough, review every room with your project manager. Test fixtures, doors, drawers, lights and appliances. Note anything that needs adjustment on a punch list. A well-managed whole house remodel ends with a clear list, a quick follow-up and a home that feels finished in every detail. Keep your warranty, permits and selections together for future reference.
Frequently asked questions
How much does a whole house remodel cost?
It depends on the number of rooms, structural changes and finishes. Typical ranges are [$X – $Y] for a two-room refresh up to [$X – $Y] for a whole-home remodel.
How long does a whole house remodel take?
Most projects take [X] to [X] months, including planning and permits.
Should I remodel all at once or in phases?
All at once offers consistency and efficiency. Phases reduce disruption and spread the budget. Both can work well with good planning.
Do I need an architect?
Not always. Many interior remodels need only a contractor and, when walls change, a structural engineer.
Can Loyal handle permits for the whole project?
Yes. We identify and manage every permit and inspection.
Start with a plan
A whole house remodel succeeds when goals, budget, layout and selections are defined before construction begins. With the right plan and one coordinated team, your home can feel new without leaving the neighborhood you love.
Request your remodeling estimate or call (678) 771-5244 to schedule a free consultation with Loyal Construction.