
Tub to Shower Conversion
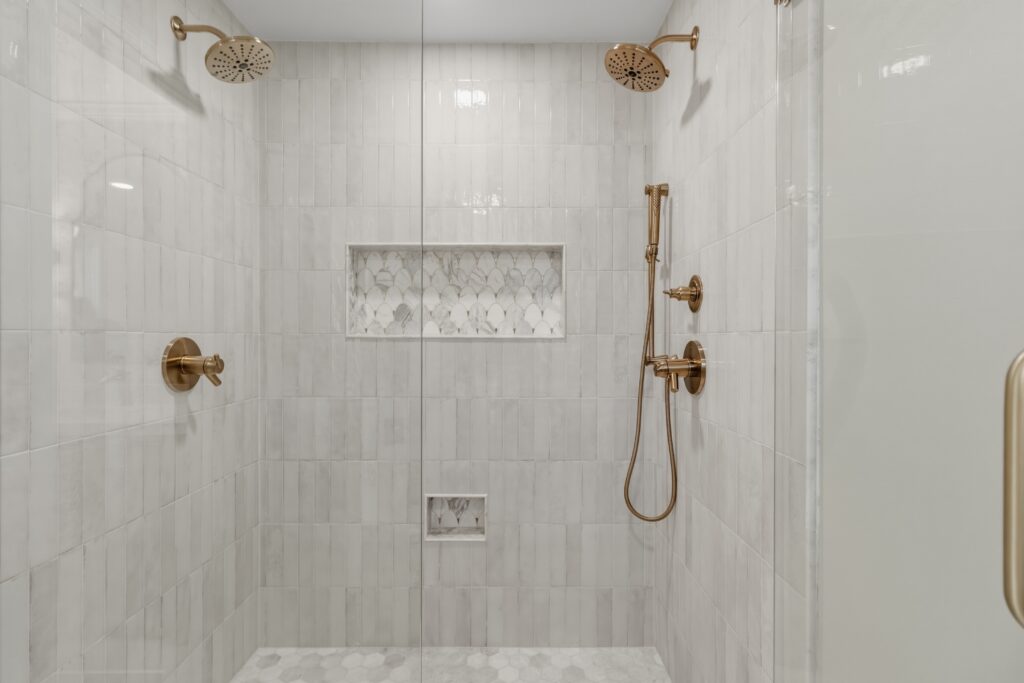
In many North Atlanta homes, the primary bathroom has a large garden tub that rarely gets used. Meanwhile, the small shower next to it is used every day. A tub to shower conversion solves that imbalance because it replaces the tub with a spacious walk-in shower that is easier to use, easier to clean and better suited to daily life. This guide explains how a tub to shower conversion works, the decisions you will make and the factors that affect cost. In addition, it covers when keeping a tub makes more sense. Why homeowners choose a tub to shower conversion The most common reasons we hear from homeowners in Alpharetta, Cumming and Johns Creek are practical: As a result, these benefits add up for families planning to stay in their home for many years. Common layouts for a tub to shower conversion The right layout depends on the size and shape of your bathroom. Alcove tub to alcove shower This is the simplest conversion. Here, a standard tub set between three walls is replaced with a shower of the same footprint. Because the drain often stays close to its original position, plumbing changes stay small. Then, a glass door or a fixed panel completes the space. Garden tub to large walk-in shower Corner garden tubs from the 1990s and 2000s take up a lot of floor space. Therefore, removing one opens room for a large walk-in shower, sometimes combined with the old shower area. For example, this layout often includes a bench, a niche and frameless glass. Combining tub and shower areas In some primary baths, the old tub and the separate shower stall sit side by side. By removing the wall between them, we create one generous shower. In our experience, this is one of the most dramatic transformations we do. Wet room A wet room places the shower and a freestanding tub inside one glass-enclosed, waterproofed area. For this reason, it is a good option for homeowners who want to keep a tub for occasional use while gaining a modern shower. Curb or curbless? A shower curb is the small step that keeps water inside the shower. In contrast, curbless showers have no step, so the floor flows continuously from the bathroom into the shower. Curbless designs look clean and improve accessibility. However, they require the shower floor to be recessed or the bathroom floor to be raised so water drains correctly. In many homes, this means modifying the subfloor, which adds labor. For that reason, a low-profile curb is a good middle ground. Waterproofing: the part you never see Waterproofing is the most important step in any tub to shower conversion. After all, a tub is a sealed basin. By contrast, a tiled shower relies on a waterproof system behind the tile to protect the framing and the rooms below. For that reason, a proper installation includes: On the other hand, skipping or rushing waterproofing leads to leaks that may not appear for months. By then, repairs are expensive. That is why, at Loyal, waterproofing is a fixed part of every shower, never an upgrade. Choosing the drain The drain affects both the look and the layout of the shower. However, moving the drain from its original position adds plumbing work. So, during planning, we consider whether the benefit justifies the cost. Tile, glass and fixtures Tile Large-format porcelain on the walls creates a clean look with fewer grout lines. On the floor, however, smaller tiles provide more grip and follow the slope better. Meanwhile, accent tile in a niche or on one wall adds character without raising the budget too much. Glass Frameless glass is the most popular choice in our conversions. It makes the bathroom feel larger and also shows off the tile. Still, framed and semi-frameless enclosures are less expensive alternatives. In larger walk-in showers, a single fixed panel without a door can work well. Fixtures A thermostatic or pressure-balancing valve keeps water temperature steady. In addition, many homeowners add a handheld shower on a slide bar, which helps with cleaning and accessibility. Similarly, a built-in bench and grab bars blocked into the wall make the shower safer for the long term. Ventilation and lighting Naturally, a larger shower produces more steam. Therefore, a properly sized exhaust fan that vents to the exterior is essential, especially in Georgia’s humid climate. Likewise, recessed, wet-rated lighting inside the shower improves visibility and safety. Permits for a tub to shower conversion Most conversions involve plumbing changes, and many include electrical work for lighting and ventilation. As a result, in North Atlanta cities such as Alpharetta, Roswell and Sandy Springs, this usually means a building permit plus trade permits. In unincorporated Forsyth County, the Department of Planning & Development issues permits for Cumming-area addresses. For this reason, your contractor should identify the permits your project needs during planning. Learn more in Home Remodeling Permits in North Atlanta. Factors that affect the cost The cost of a tub to shower conversion depends on: Overall, most conversions fall in the mid-range level of bathroom projects. You can also see typical ranges in our Bathroom Remodel Cost guide. Should you keep at least one tub? Resale is a fair question. After all, many buyers with young children want at least one bathtub in the home. So, if your home has a tub in a secondary bathroom, converting the primary bath tub rarely affects resale. However, if the primary tub is the only one in the house, consider keeping a tub elsewhere or choosing a wet room design. That is why we discuss this openly during the consultation, so your decision fits both your daily life and your long-term plans. How a tub to shower conversion moves forward At Loyal, the process follows clear steps: Throughout the process, a project manager coordinates every trade from start to finish. Signs it is time for a tub to shower conversion Homeowners usually start thinking about this project when they notice one or more
Bathroom Remodel Cost in North Atlanta
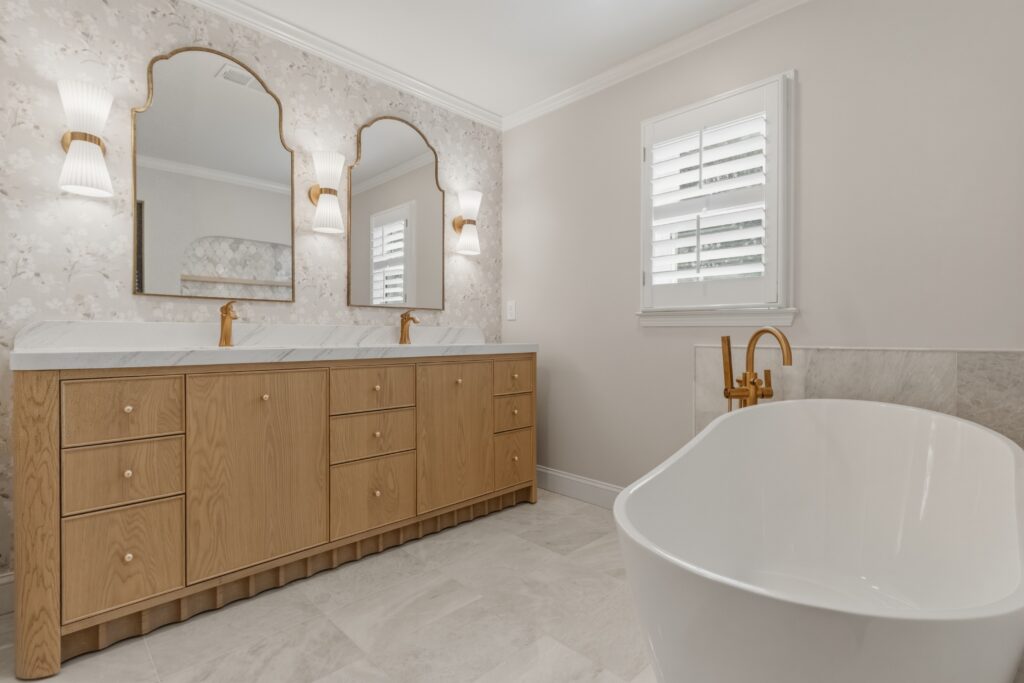
A new bathroom is one of the most rewarding projects in a home. It is also one of the most technical. Plumbing, waterproofing, ventilation, tile and electrical all meet in a small space. That is why bathroom remodel cost can vary widely, even between two rooms of the same size. This guide explains what shapes the budget, from a simple refresh to a full primary suite. It is written for homeowners in Alpharetta, Sandy Springs, Cumming, Roswell and the rest of North Atlanta. What determines bathroom remodel cost Three factors explain most of the difference between one bathroom project and another: scope, plumbing changes and materials. Scope of the project We group bathroom projects into three levels: Each step adds trades, materials and inspections. A refresh can be done quickly by a small crew. A primary bath remodel involves demolition to the studs, new waterproofing and several inspections. Plumbing changes Moving plumbing is one of the biggest cost drivers. Keeping the toilet, shower and vanity in their current positions avoids new drain lines and venting. Relocating them may require opening the floor, the ceiling below or exterior walls. A good layout often works with the existing plumbing. During planning, we look for options that achieve your goals without unnecessary relocation. Materials and finishes Tile is the material that changes the budget the most. Large-format porcelain, natural stone and intricate patterns cost more to buy and to install. Frameless glass costs more than a framed enclosure. Vanities range from stock units to custom furniture-style pieces. Typical bathroom remodel cost ranges These ranges reflect Loyal’s recent bathroom projects in North Atlanta. Project level What it usually includes Typical range Bathroom refresh Vanity, fixtures, mirror, lighting, paint [$X – $Y] Mid-range remodel Tile shower or tub-to-shower conversion, vanity, flooring, ventilation [$X – $Y] Primary bath remodel Layout changes, frameless glass, custom tile, double vanity, plumbing relocation [$X – $Y] These numbers are for orientation only. Your exact bathroom remodel cost comes from a written estimate after a home visit. Breaking down the budget When you review a detailed bathroom estimate, most of the money goes to a few categories. Demolition and preparation Removing old tile, tubs and drywall takes time and creates debris. In older homes, demolition may reveal water damage, rot or outdated plumbing. These conditions must be corrected before new work begins. Waterproofing Waterproofing is invisible once the tile is installed, but it is the most important part of a shower. A proper system protects the framing and the rooms below. Cutting corners here leads to leaks, mold and expensive repairs. We never treat waterproofing as an optional upgrade. Tile and installation Tile cost includes the material, setting materials, trim pieces and labor. Smaller tiles and complex patterns take longer to install. Niches, benches and curbs also add labor. Shower glass Frameless glass gives a clean, open look and is the most requested option in our primary baths. Framed and semi-frameless enclosures cost less. Glass is measured after tile is complete, so it is one of the final items installed. Vanity, countertop and fixtures Vanities, countertops, faucets, shower valves and toilets complete the room. Thermostatic shower valves and multiple shower heads add comfort and cost. Water-efficient fixtures can lower utility bills over time. Electrical and ventilation Modern bathrooms need GFCI-protected outlets, good lighting and a properly sized exhaust fan. Ventilation is essential in Georgia’s humid climate. A fan that vents to the exterior protects paint, cabinets and drywall from moisture. Permits In most North Atlanta cities, a bathroom remodel that moves or adds plumbing, electrical or ventilation requires a building permit plus trade permits. Simple swaps in the same location are generally considered cosmetic. Read more in Home Remodeling Permits in North Atlanta. How your home affects bathroom remodel cost The age of your home shapes the type of bathroom you have and the work it needs. Garden tubs from the 1990s and 2000s Two-story homes in Alpharetta, Johns Creek and Cumming often have a large corner garden tub and a small shower in the primary bath. Many families rarely use the tub. Converting that space into a spacious walk-in shower is one of our most requested projects. You can see local examples on our Bathroom Remodeling in Alpharetta page. Mid-century ranches In Sandy Springs and Dunwoody, many ranches from the 1950s to the 1970s have compact hall baths with original tile. These projects often include plumbing and ventilation updates along with new finishes. Our Bathroom Remodeling in Sandy Springs page covers this type of home. Condos and townhomes Condo bathrooms involve association rules, set work hours and shared plumbing lines. These conditions do not always raise material costs, but they affect scheduling and logistics. Hidden costs in bathroom projects Bathrooms hide more surprises than most rooms because of water exposure. The most common include: We recommend a contingency of [X]% for bathroom projects. A thorough inspection during the estimate reduces the risk, but it cannot see inside every wall. Where to invest and where to save Worth the investment: Easy places to save: Tub-to-shower conversions Converting a tub into a walk-in shower is one of the most common bathroom projects in North Atlanta. It improves accessibility, makes cleaning easier and often makes the room feel larger. Cost depends on the size of the new shower, the tile, the glass and whether the drain must move. If you are considering this project, read our Tub-to-Shower Conversion Guide. One note: if your home has only one tub, think about future buyers with small children before removing it. How to keep your bathroom remodel on budget Most budget problems come from late changes and unclear estimates. These steps help you avoid them: At Loyal, homeowners select tile, fixtures and vanities at our Cumming showroom. Seeing materials side by side speeds up decisions and avoids costly surprises. Timeline of a bathroom remodel A bathroom refresh can be completed in [X] days. A full primary bath remodel usually takes [X] weeks, depending on permits,