
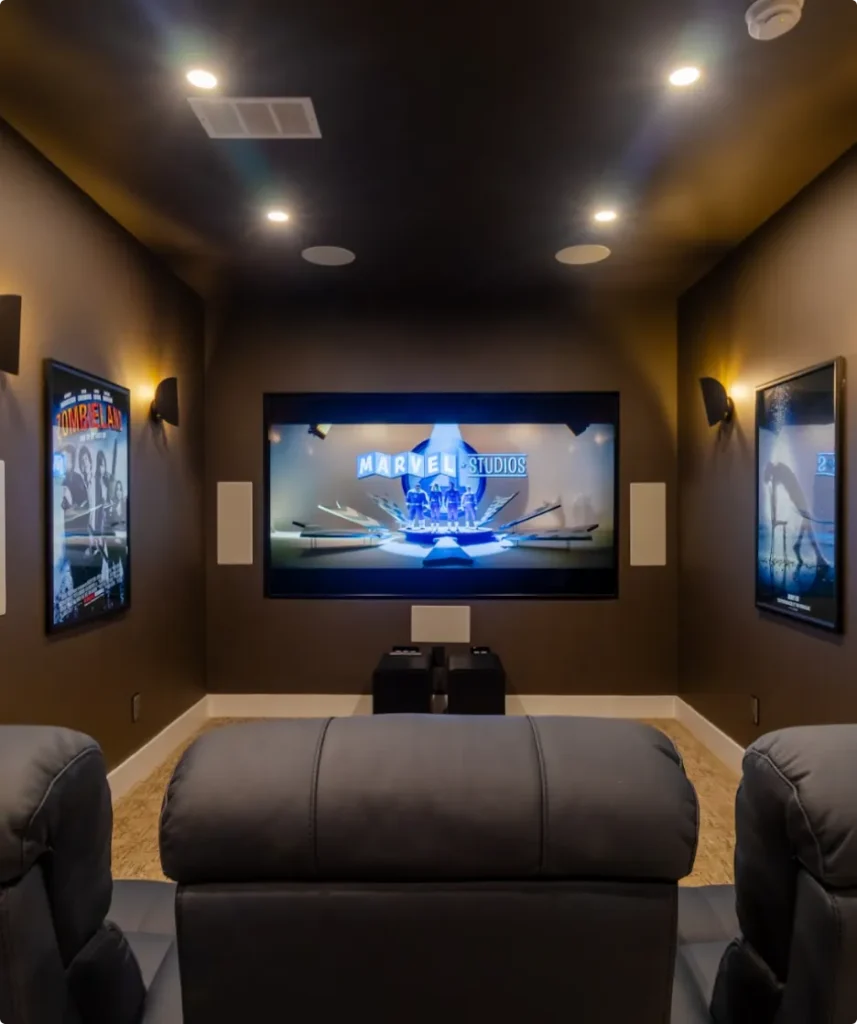
We review the existing space before design decisions are made, so the plan reflects actual conditions such as moisture, layout, access, and mechanical systems.

We consider safety, egress, electrical needs, plumbing plans, and comfort requirements so the finished space feels more like part of the home.

You understand what the project includes before the build starts, from framing and drywall to lighting, flooring, finishes, and final details.

A basement remodel involves several moving parts. We coordinate the work so communication, schedule, materials, and installation stay organized.

We review the existing space before design decisions are made, so the plan reflects actual conditions such as moisture, layout, access, and mechanical systems.

Basements need proper moisture awareness and airflow planning. We look at comfort, materials, and long-term use before the room is closed in.

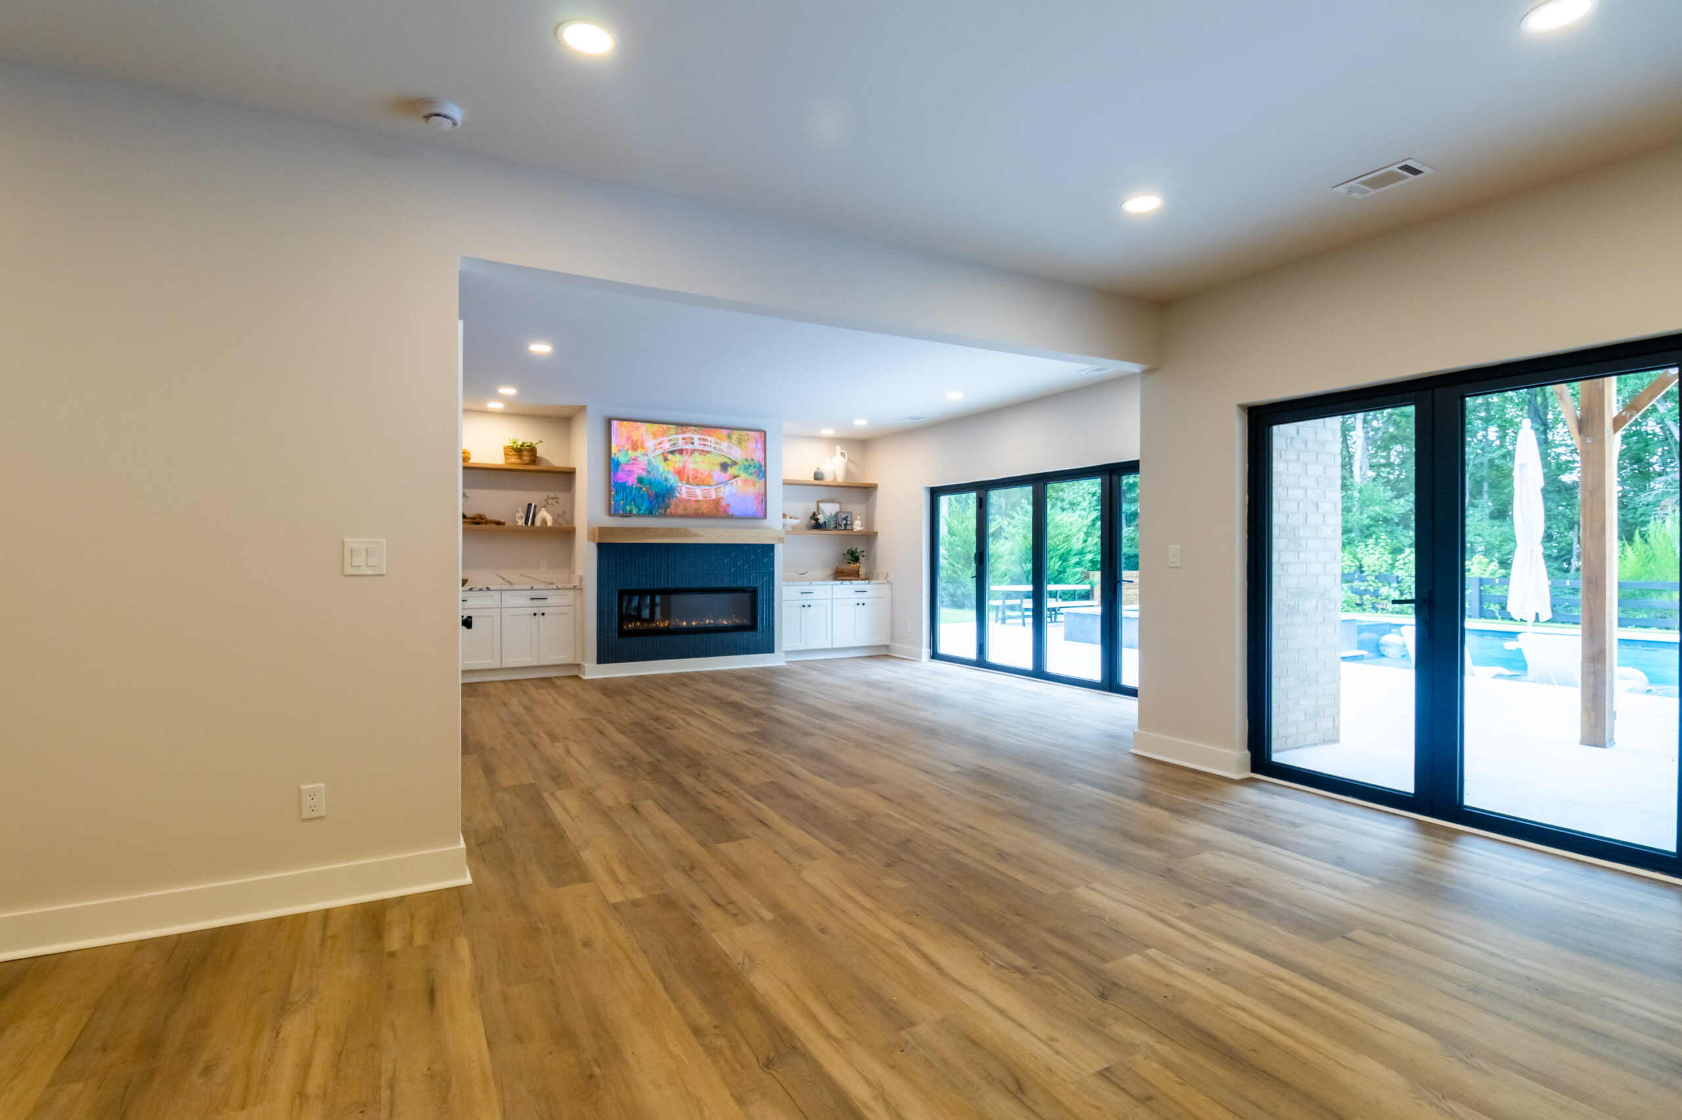
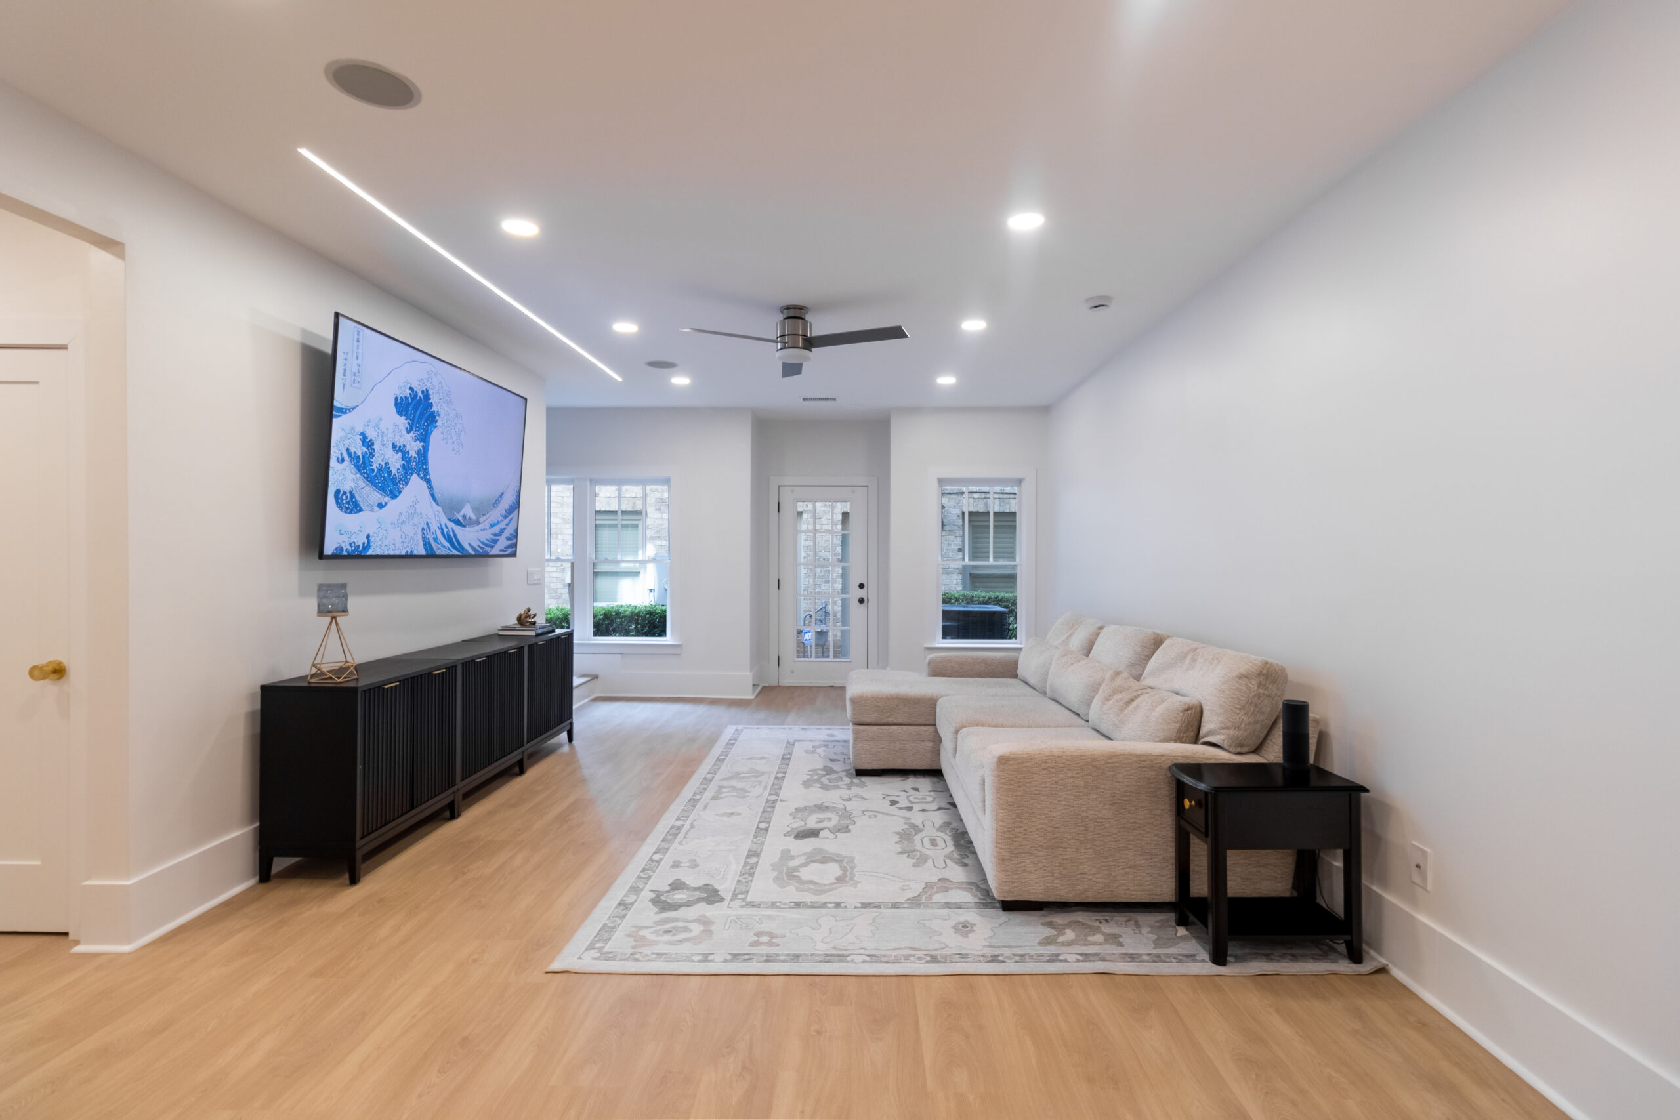
A darker lower level can feel smaller than it is. We plan lighting, ceiling details, and finish choices to make the space feel brighter and more open.

The best basement layout works around stairs, columns, mechanical areas, storage, and traffic paths. A good remodeler plans function before finishes.
The best basement layout works around stairs, columns, mechanical areas, storage, and traffic paths. A good remodeler plans function before finishes.
Finished living areas may require safety planning, code review, egress considerations, and permit coordination depending on the scope of the project.

Bathrooms, wet bars, offices, gyms, and media rooms often need mechanical coordination. These systems should be planned before construction moves forward.

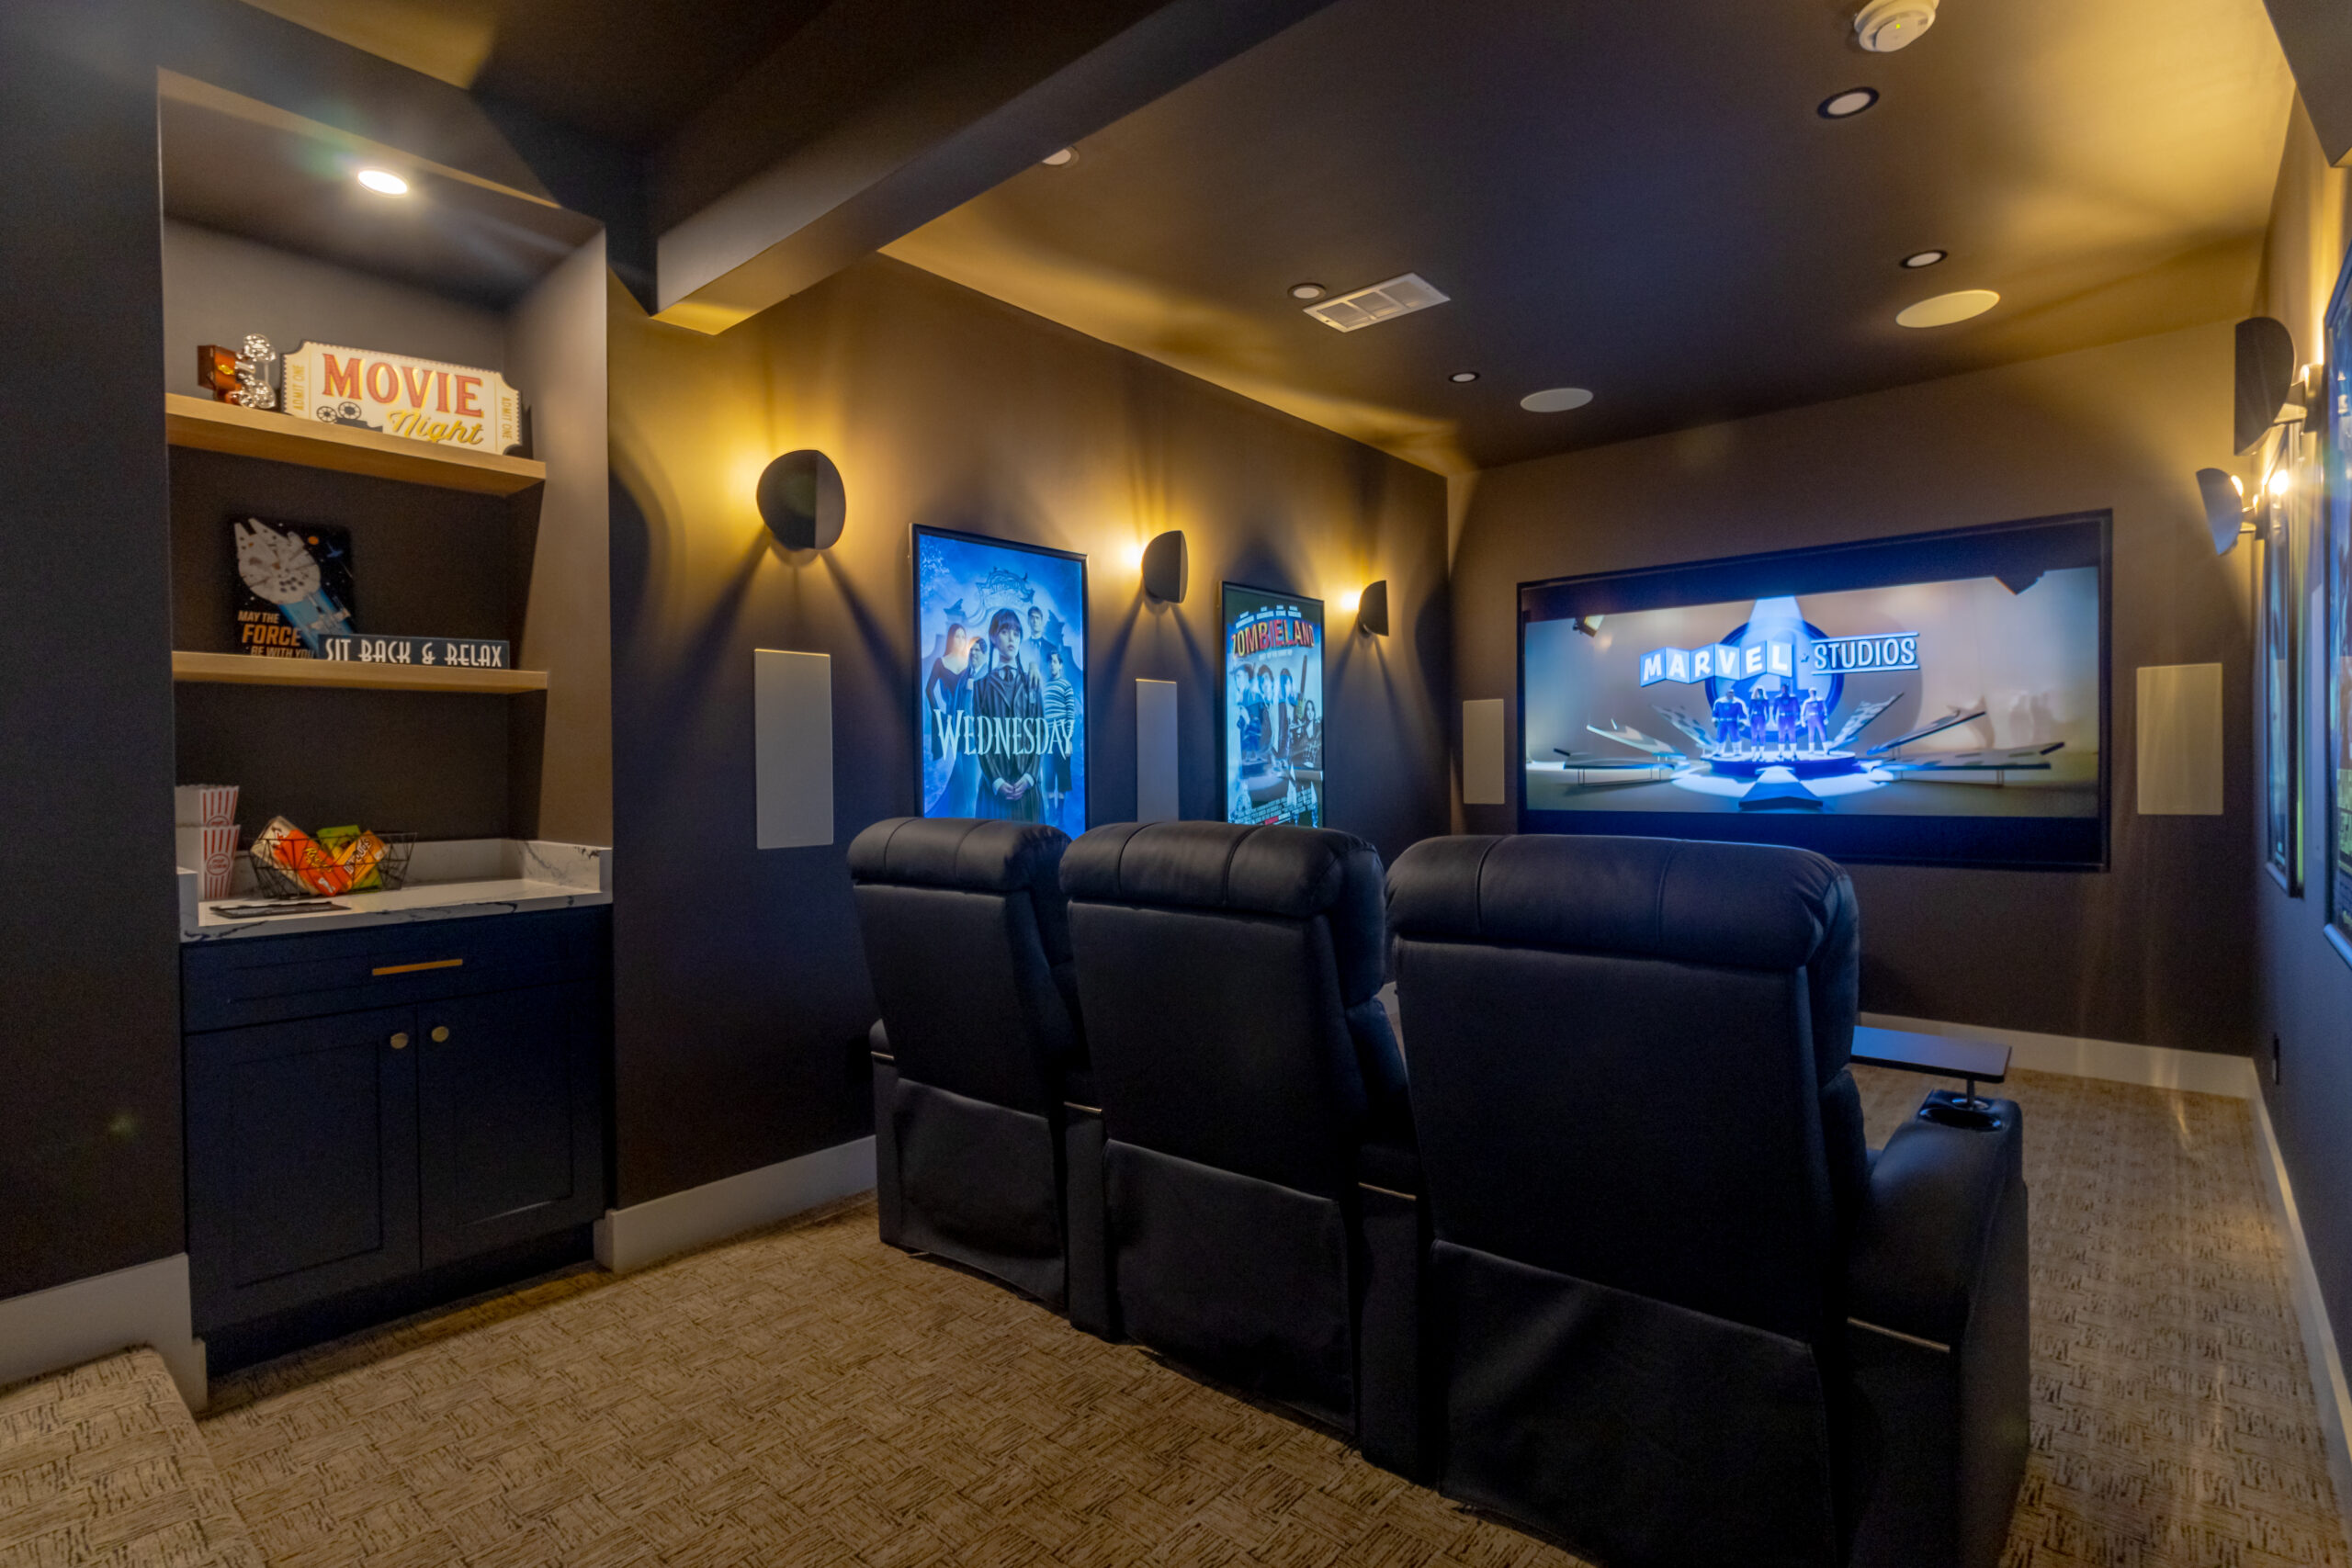
Create a comfortable space for hosting, watching games, relaxing with friends, or giving the family a second living area away from the main floor.

Add a welcoming lower-level retreat with a bedroom feel, bathroom planning, storage, lighting, and finishes that make guests feel comfortable.
Turn unused square footage into a quiet work area with better lighting, electrical planning, storage, sound control, and a more polished daily setup.

Build a workout space that supports equipment, flooring, ventilation, lighting, mirrors, and the privacy you need for a better routine.

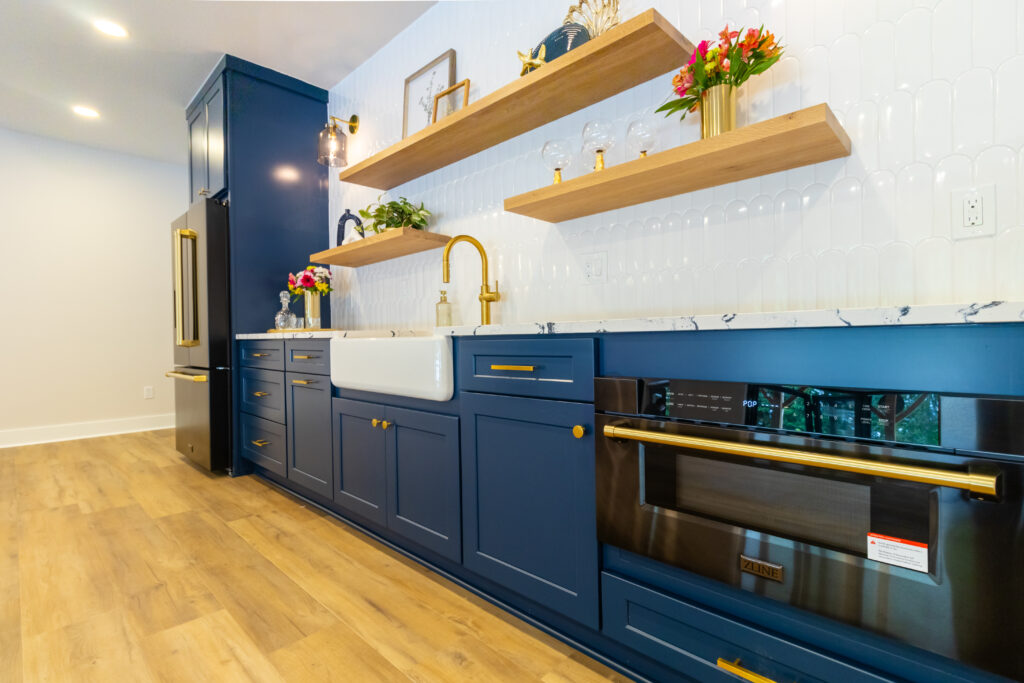
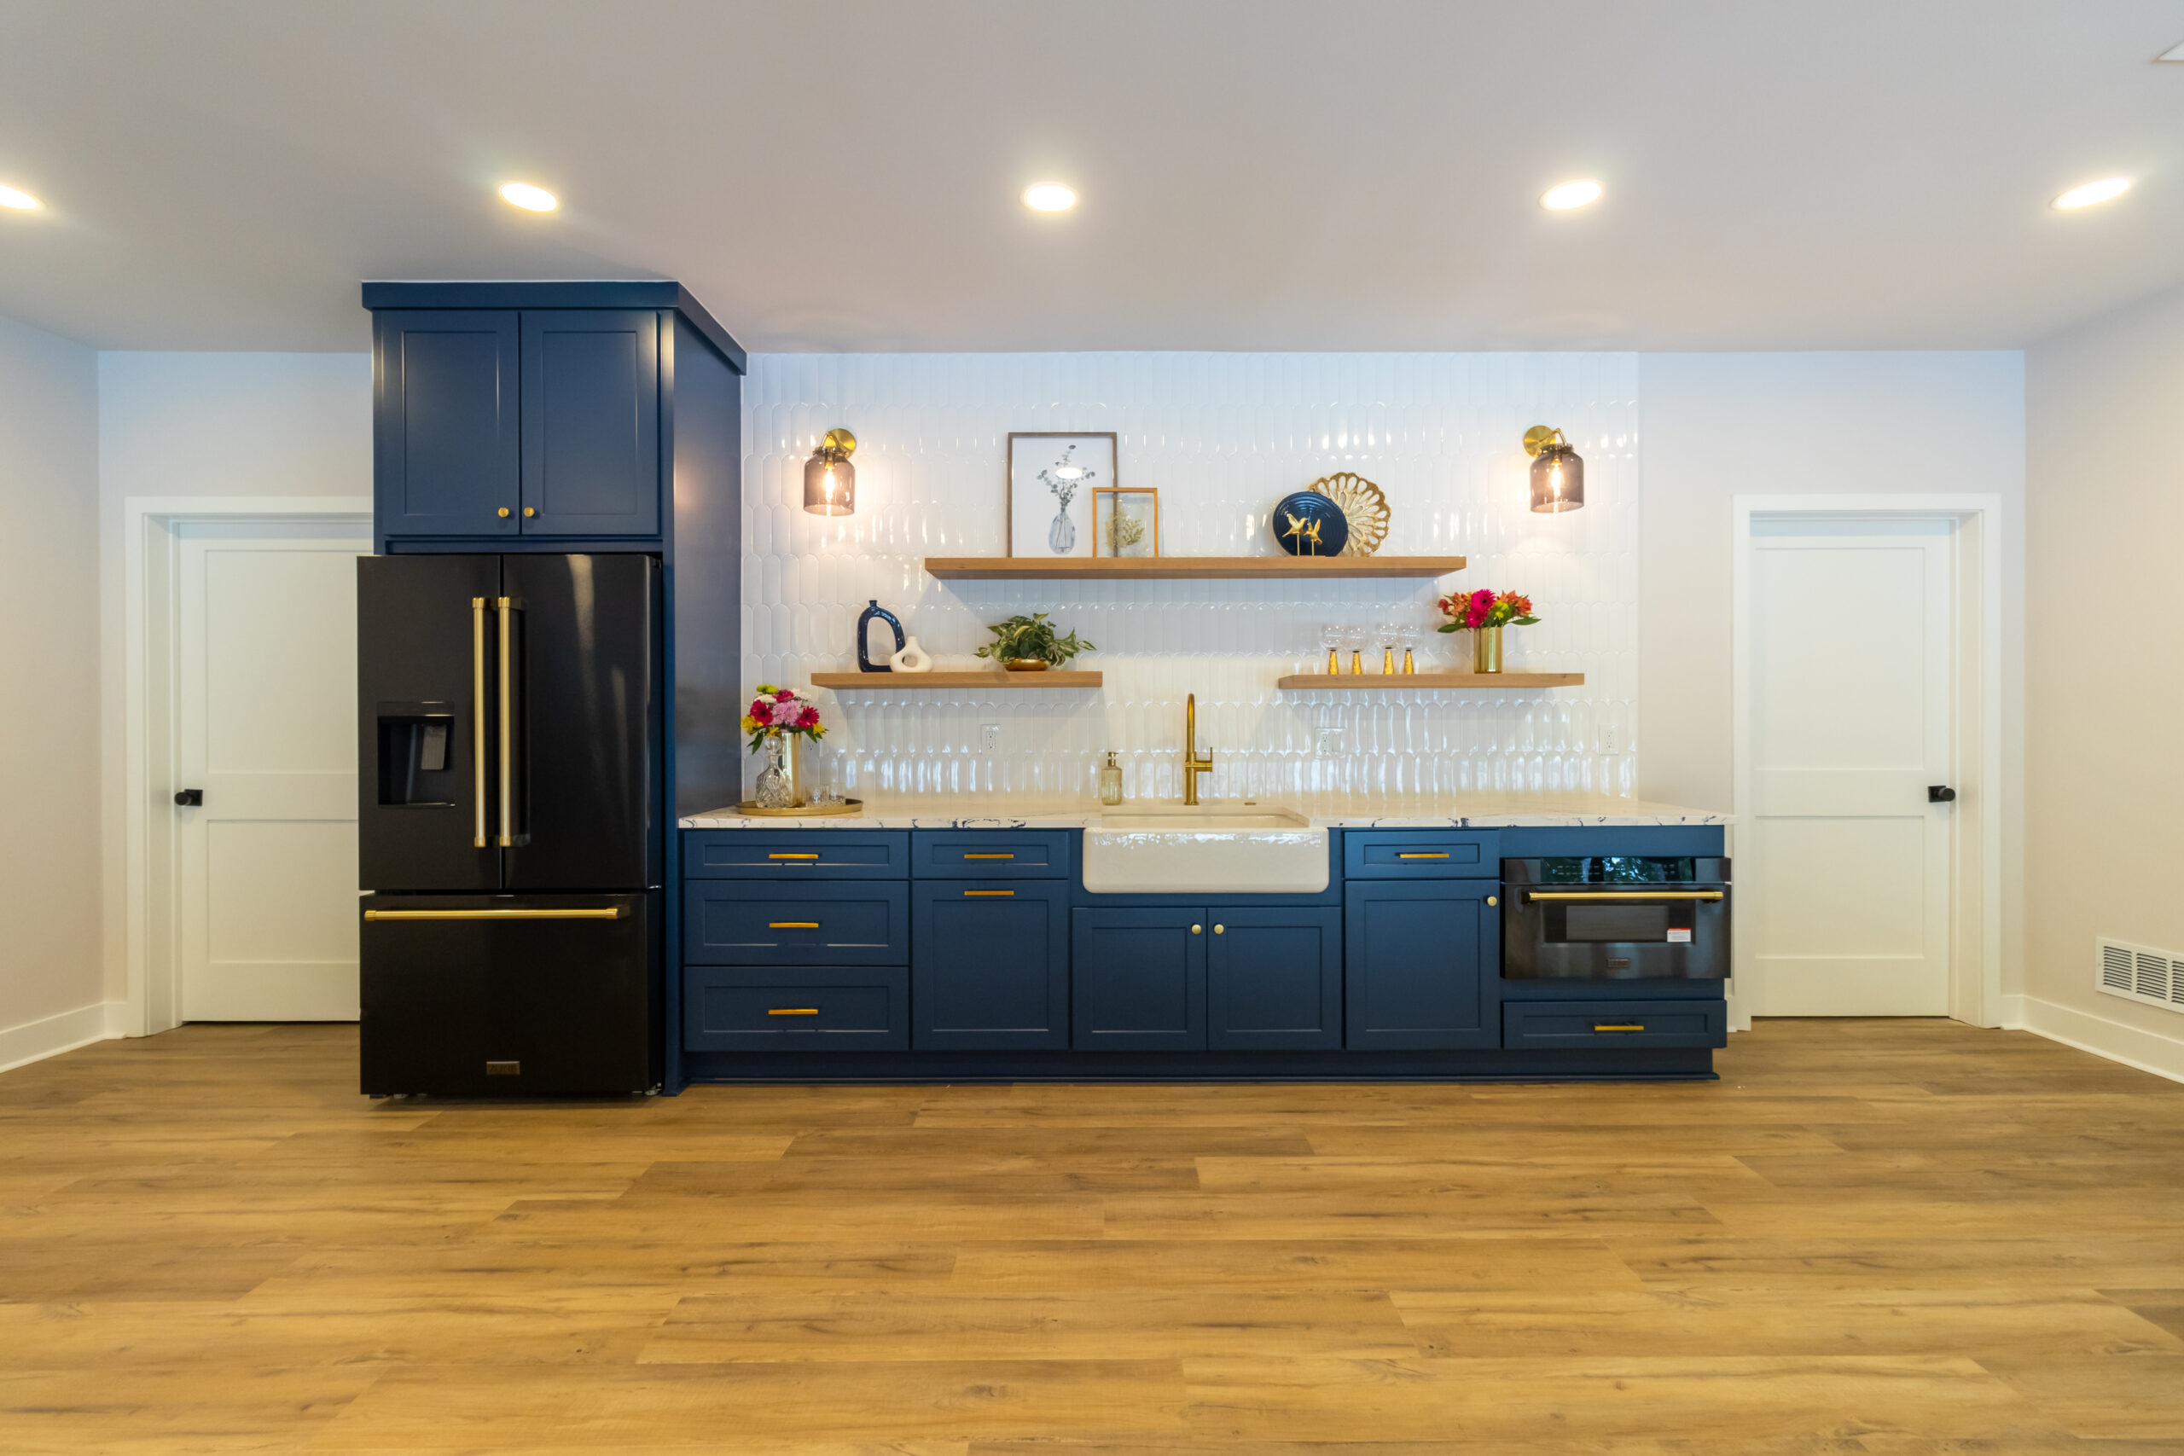
Add a wet bar or kitchenette to support entertaining, movie nights, guests, or an in-law style layout when the space allows it.

Design a safer and more organized place for toys, games, crafts, storage, and family activities without taking over the main living areas.

Create a comfortable space for hosting, watching games, relaxing with friends, or giving the family a second living area away from the main floor.

Improve the practical side of your basement with built-ins, closed storage, utility zones, flooring, and finishes that make the space easier to use.

Kitchen choices are easier when you can compare real finishes. Our showroom helps you see cabinets, countertops, hardware, and surfaces before approving the final design.

We do not start with demolition. We start with layout, storage, lighting, scope, and finish direction so your remodel has a stronger foundation.
A kitchen has many visible pieces. We help coordinate cabinets, backsplash, counters, flooring, fixtures, and final details so the room feels cohesive.

We explain how scope, selections, and materials affect the estimate so you can make informed decisions before the project moves forward.

From cabinet installation to finish details, our team focuses on clean execution, reliable coordination, and work that supports a high-end result.
We discuss your goals, the current condition of the basement, the type of space you want, and the best next step for planning.
We review layout, access, moisture concerns, ceiling height, mechanical systems, storage areas, and any technical details that could shape the scope.
We define the room layout, intended use, comfort needs, finish direction, and the practical requirements behind the basement design.
You receive a more accurate estimate based on the approved scope, selections, labor needs, and the level of finish required for the project.
We help you choose flooring, fixtures, cabinetry, surfaces, colors, lighting, and details that match the finished look you want.
Our team coordinates schedules, trades, materials, communication, and jobsite progress so the project stays organized during construction.

We review the finished basement with you, check the final details, and make sure the completed space aligns with the approved plan.

At the end of the project, we provide a certificate of completion and the applicable warranty policies, including our one-year workmanship warranty on installation.
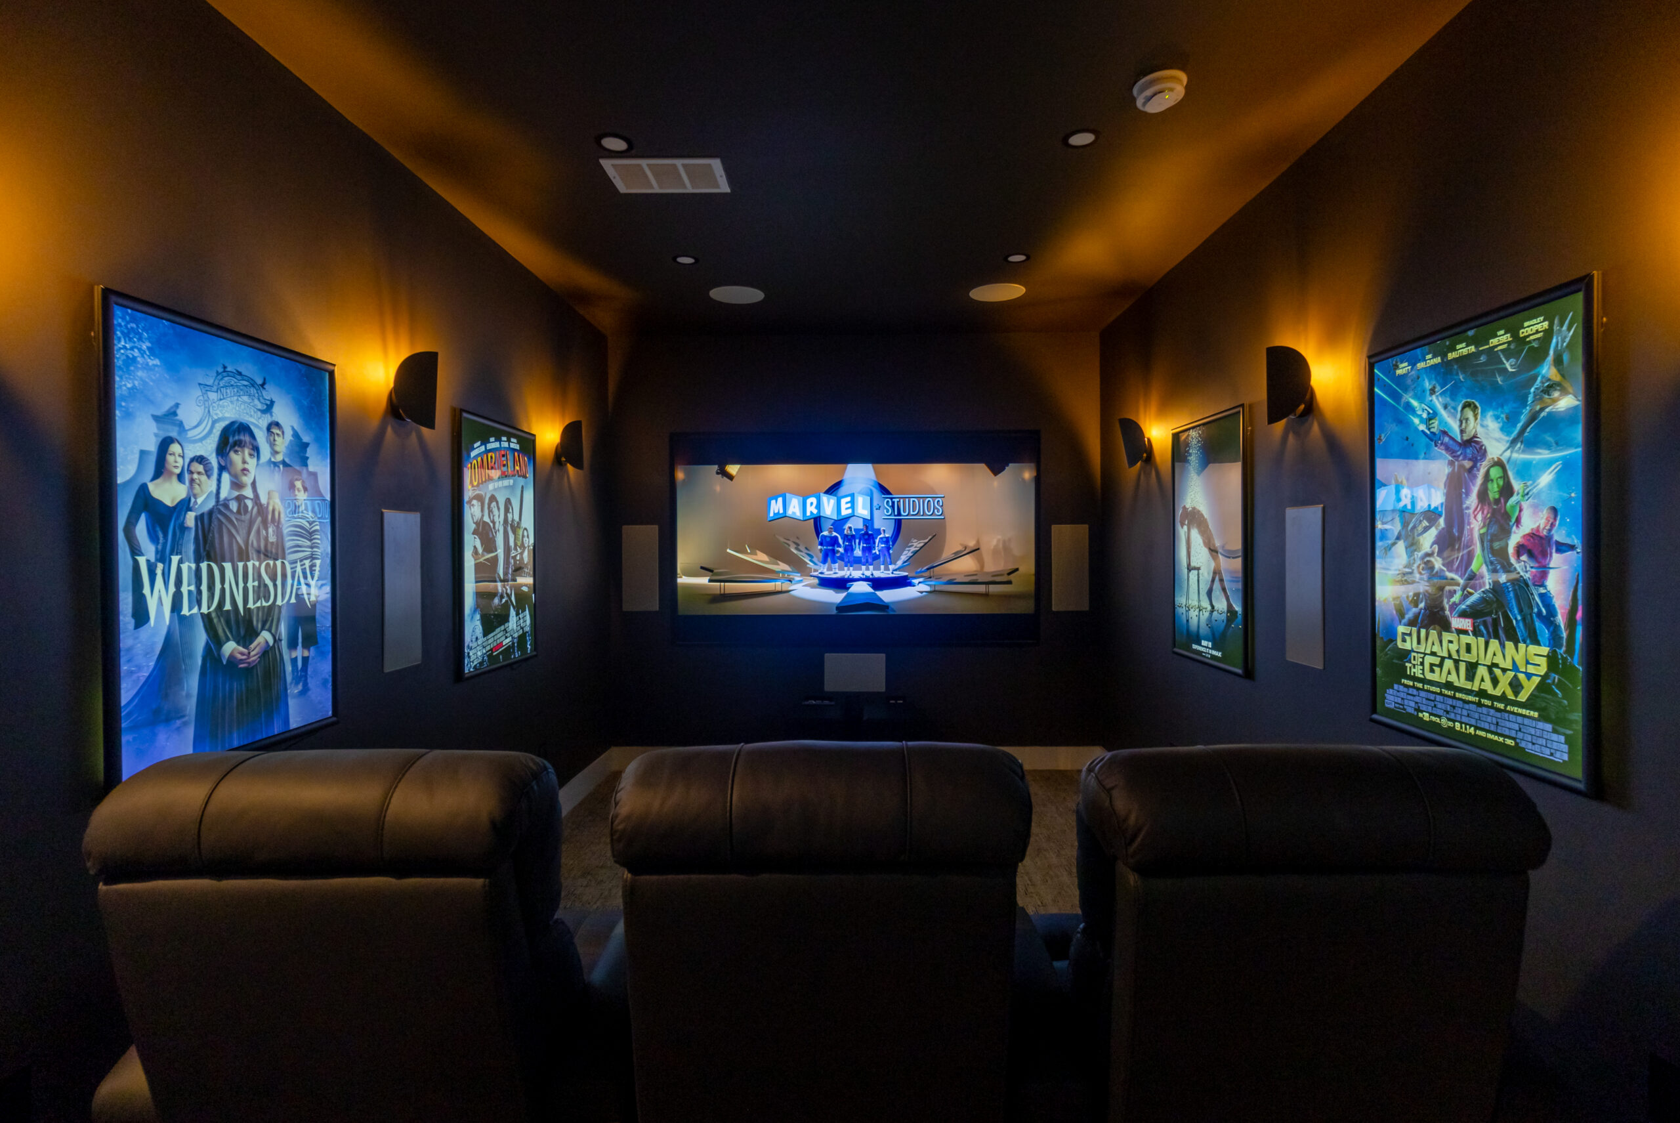
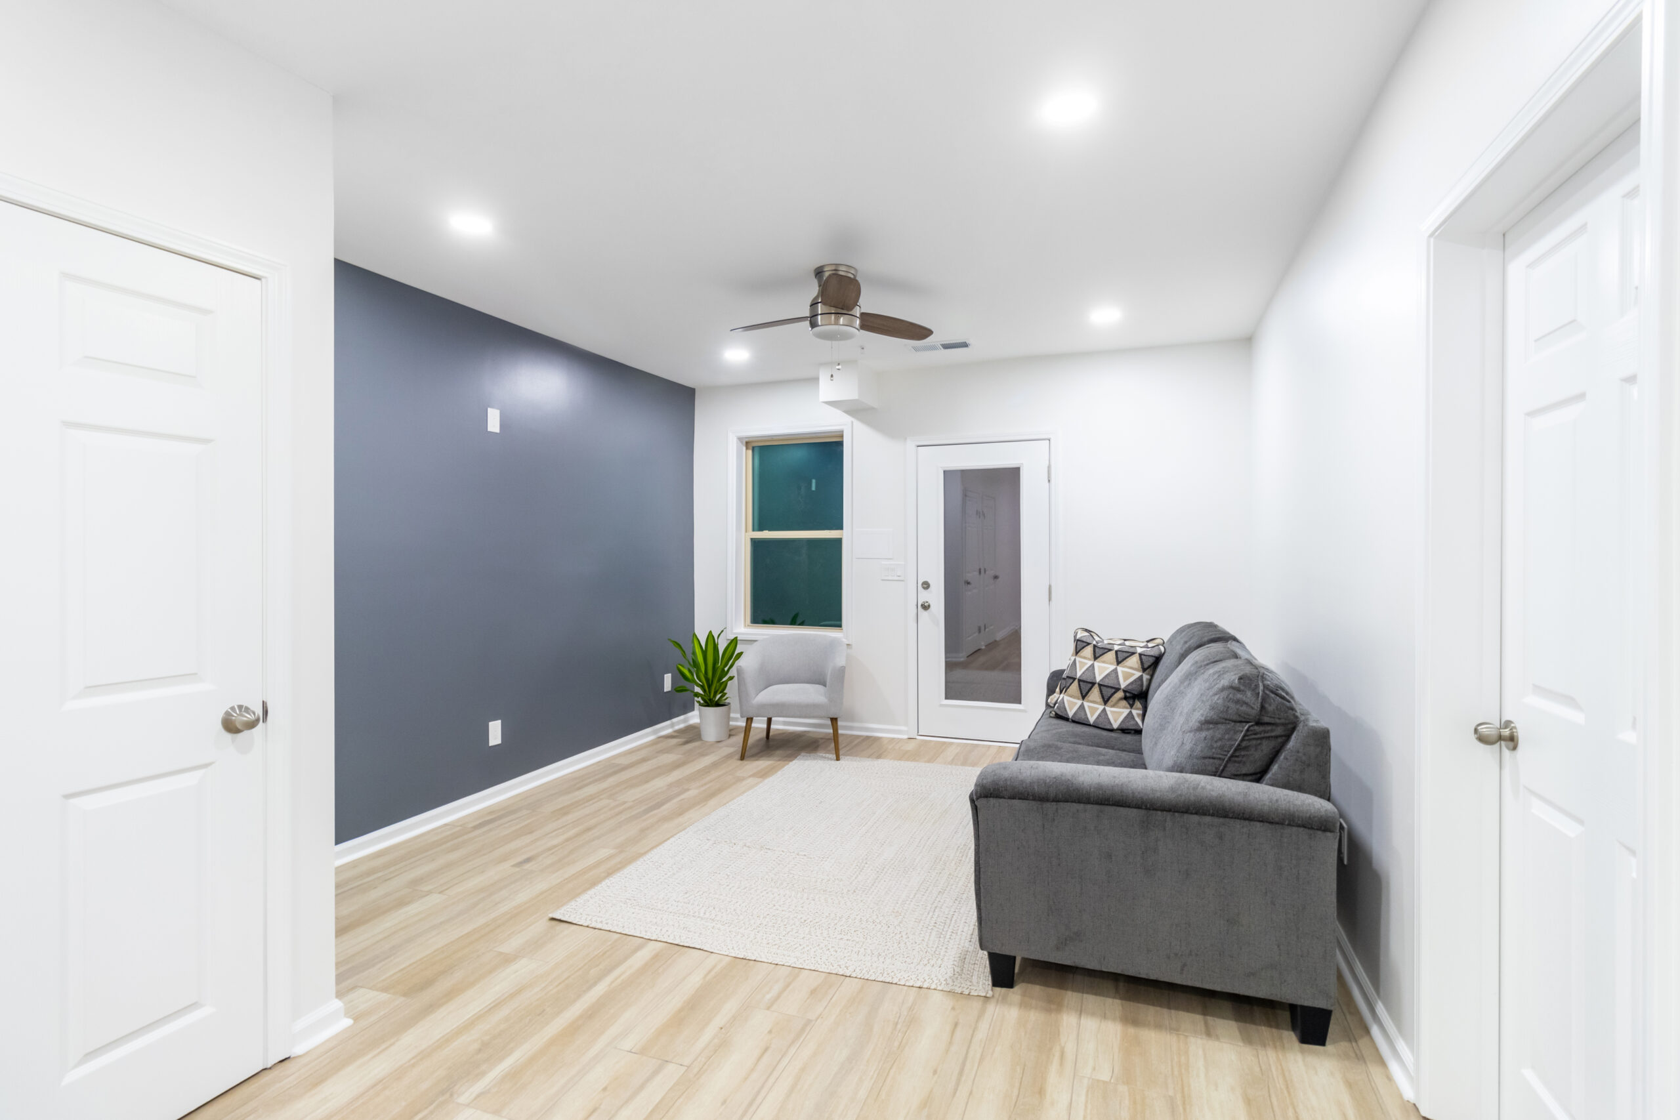
We review the technical side of the basement first, so layout, comfort, safety, and finishes are planned before the build begins.

We can coordinate the larger parts of a basement remodel, from framing and finishes to bathrooms, storage, lighting, and custom features.

Basement projects involve many decisions. We keep the process organized so you understand what is happening and why it matters.

A lower level can still feel high-end. We help coordinate finishes that make the space feel warm, polished, and connected to your home.

Work with a licensed and insured residential contractor prepared to manage more than a simple room update or one-trade job.

Our team understands remodeling in Metro Atlanta homes, including the expectations of homeowners planning substantial interior upgrades.


Basement-Specific Assessment